Overhead
Storage above the garage door
It looks like the most obvious dead space in the garage. It is also the one place where getting it wrong stops your door working — here is what actually fits.
Disclosure: Rail & Rafter earns a commission on qualifying purchases made through links on this page, at no cost to you. Commission does not decide what we recommend — our criteria do, and here is how we are funded.
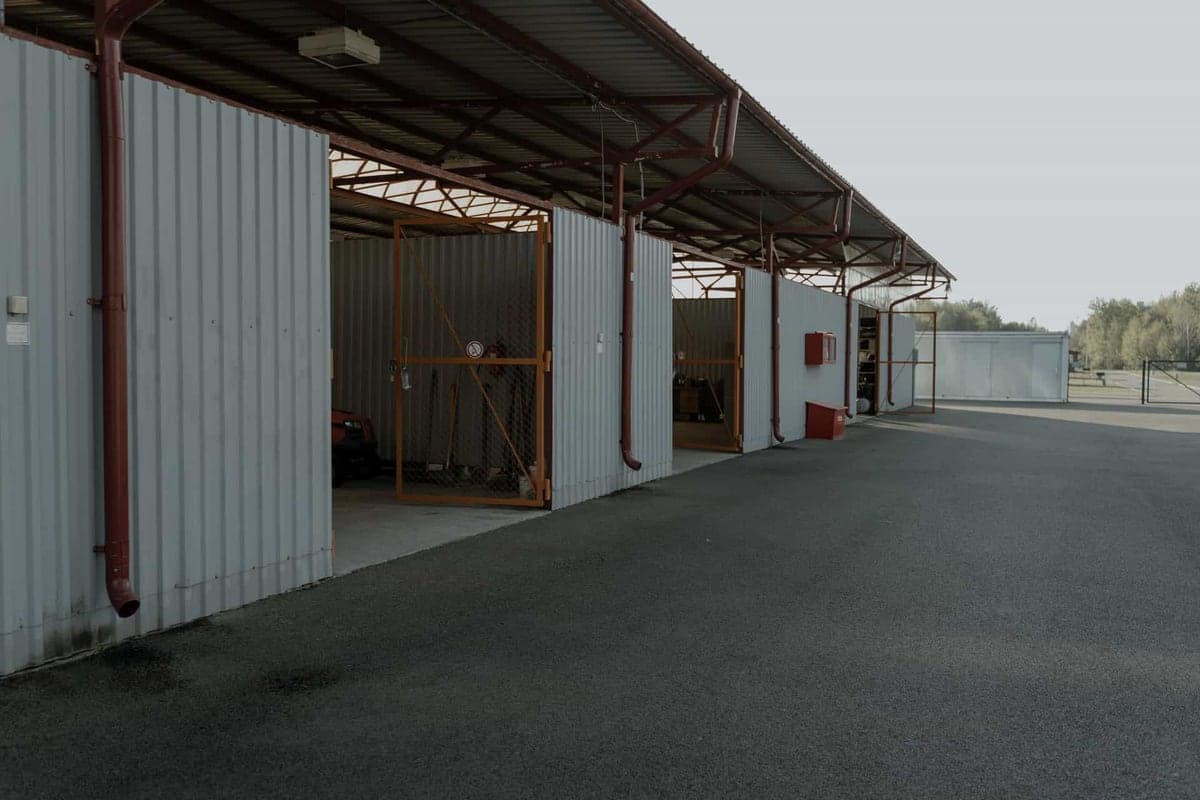
Everybody looks at it eventually. There is a band of wall above the garage door, a foot or two of it, doing nothing — and in a garage where every other surface is spoken for, it is the most obviously wasted space in the building.
There is a reason it is empty, and it is not that nobody thought of it.
What the door needs, and it needs all of it
A sectional garage door does not swing outward. It travels up and back into the ceiling, on horizontal tracks that run several feet into the garage. The panels, the tracks, the rollers, the torsion spring and the opener rail all occupy that volume, and they occupy it while the door is open — which is exactly when you would not be looking at it.
There are two different spaces here, and people confuse them
1. The wall above the door opening
This is the vertical band between the top of the door opening and the ceiling — often 12 to 24 inches on a standard build. When the door is closed, this band is empty wall. When the door is open, it is where the top panel and the curve of the track live.
On most sectional installations this band is not usable. The door needs it to make the turn.
2. The ceiling behind the open door
This is the ceiling area beyond where the open door panels stop. It is usable, it is genuinely dead space, and it is where the answer lives for most garages. The catch is that it starts several feet into the room, which is exactly where the standard overhead rack conversation already applies.
How to measure it properly
This takes five minutes and it is the only reliable way to know what you have. Do it with the door open, because that is the condition that constrains you:
- Open the door fully. Leave it open for the whole measurement.
- Measure from the back wall of the garage forward to the nearest point of the open door panels. That distance is your usable ceiling depth.
- Measure from the floor to the underside of the open door panels. That is your headroom limit under anything you hang in the door's zone — and it is usually much lower than your ceiling.
- Note where the opener rail runs. It bisects the ceiling down the middle of the bay and rules out a centered rack in most garages.
- Note the torsion spring above the opening and the tracks along both sides. None of that is space, and none of it should be fixed into.
What actually works up there
Two options, in order of how often they are the right answer:
Perimeter racks, off the door's path
Racks along the side walls or the back wall, clear of the door's travel and clear of the opener rail. This is the ordinary answer and it is usually the correct one. It is also structurally preferable — a rack near a bearing wall loads the joists better than one at mid-span, per the joist arithmetic.
The wall beside the door, not above it
The vertical strips of wall either side of the door opening are frequently the most under-used surface in the garage and have none of the clearance problems. A run of track or a pegboard panel there holds the long awkward things — rakes, brooms, a folded step ladder — without going anywhere near the door mechanism. That is a wall system question rather than an overhead one.
What not to do
- Do not fix anything to the door tracks, the spring assembly or the opener rail. None of those are structure. The torsion spring in particular stores a large amount of energy and is not something to be working around.
- Do not build a shelf across the door opening. Even if it clears the closed door, the open door needs that volume, and the first time it does not have it something bends.
- Do not measure with the door closed. Closed-door measurements are the single most common way people convince themselves there is space here.
- Do not assume a high-lift or jackshaft installation behaves the same way. Those change the geometry substantially. Measure yours rather than reading about a standard one.
The honest conclusion
For most garages with a standard sectional door, the space directly above the door opening is not storage — it is clearance, and it is already spoken for. The dead space you are looking for is the ceiling behind the open door and the walls beside it, and both of those are solved problems.
If headroom is the real constraint rather than the door, start with low ceiling garage storage instead — the placement logic there is what most garages actually need.
What we would buy for this
Every pick carries the manufacturer's published specs, our scoring against stated criteria, and a reason you might want to skip it.
#1 · Best drop range and warranty
SafeRacks 4 x 8 Overhead Rack
SafeRacks
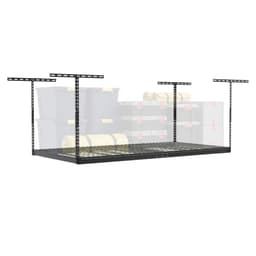
A 12 to 45 inch drop range is the widest published in this category, which makes it the rack that fits both a 7 ft ceiling and a cathedral one. The limited lifetime warranty is the other reason it is here.
Published specs
- Size
- 4 ft x 8 ft
- Rated capacity
- 600 lb total, evenly distributed
- Ceiling drop
- 12 in to 45 in, adjustable
- Brackets
- Patented 27 in brackets spanning two wood joists
- Warranty
- Limited lifetime
- Included
- 8 accessory hooks
Figures are the manufacturer's, from the SafeRacks 4x8 product page, read 2026-09-01. We have not verified them by testing and do not imply that we have.
Our scoring
- Published capacity
- 9.0
- Fit range
- 9.5
- Mounting honesty
- 9.0
- Low-ceiling suitability
- 9.5
- Documentation
- 8.5
What works
- 12 in minimum drop is the shortest published in the mainstream field — this is the low-ceiling answer
- Brackets are designed to span two joists rather than load one
- Limited lifetime warranty, which almost nobody else in the category offers
- Accessory hooks included rather than sold separately
What doesn't
- Wood joists only. The instructions explicitly rule out I-beams, steel joists and concrete ceilings
- The 12 to 24 in and 24 to 45 in drop ranges are separate purchases, so you have to measure before you order rather than after
- 600 lb assumes even distribution; a concentrated load in one corner is not the rated case
Skip this one if your garage ceiling is concrete, steel joist, or an engineered I-beam floor system. SafeRacks says in writing not to install into any of those, and that is not a warning to work around.
#2 · Best track system
Gladiator GearTrack Channels
Gladiator GarageWorks
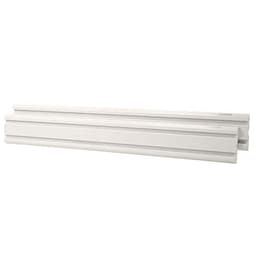
75 lb per linear foot, published in the installation manual rather than buried in marketing copy. Track beats full-panel systems when what you are hanging is heavy and few rather than light and many.
Published specs
- Rated capacity
- 75 lb per linear foot
- Mounting
- Into wood studs, including through drywall
- Format
- Horizontal channels, sold in packs
Figures are the manufacturer's, from Gladiator installation instructions W11087876 Rev A, read 2026-09-01. We have not verified them by testing and do not imply that we have.
Our scoring
- Published capacity
- 9.5
- Coverage per dollar
- 7.0
- Accessory range
- 9.0
- Install simplicity
- 8.5
- Documentation
- 9.5
What works
- 75 lb per linear foot is the highest published figure of the mainstream wall systems here
- Track means you only cover the strip of wall you need, not the whole thing
- Accessory range is broad and stays available
- The capacity figure is published in the installation instructions, which is where a figure you are going to rely on belongs
What doesn't
- Only holds things at the height of the track, so you are installing two or three runs to get real coverage
- The per-linear-foot rating assumes the track is fastened into studs, which caps you at where the studs are
- Accessories are proprietary
Skip this one if the wall is going to hold a lot of small light things — hand tools, spray cans, cordless batteries. That is pegboard's job, and pegboard does it for a fraction of the price.
Questions people actually ask
Can I put a shelf above my garage door?
Usually not directly above the opening on a standard sectional door — the door travels up and back into that volume and needs it while open. The ceiling behind the fully open door, and the walls either side of the opening, are the usable spaces.
How much clearance does a sectional garage door need?
It varies with the door and the track type, which is why the guide says to measure yours with the door open rather than quote a standard figure. High-lift and jackshaft installations change the geometry substantially.
Can I hang storage from the garage door tracks?
No. The tracks, the spring assembly and the opener rail are door hardware, not structure, and the torsion spring stores a large amount of energy. Fix into joists or studs, never into the door mechanism.
What about the wall on either side of the door?
Those strips are frequently the most under-used surface in the whole garage and have none of the clearance problems. A run of track or a pegboard panel there handles rakes, brooms and a folding ladder well.
Sources
- SafeRacks installation guidance — wood joist mounting requirements and prohibited fixingsChecked September 1, 2026
Manufacturer documentation, manuals, warranty terms and exact product models reviewed September 1, 2026.
Read next
- Garage storage for a low ceilingThe clearance arithmetic for a 7 or 8 ft ceiling, and the two places a rack still works.
- The best overhead garage storage racksFour overhead racks ranked on capacity, drop range and joist fit, with a reason to skip each one.
- How much weight can a garage ceiling hold?The complete 2x4 to 2x10 joist span tables at four spacings, and the arithmetic for your own ceiling.
- The best garage wall storage systemsTrack, slatwall, panels and metal pegboard on published load ratings, converted into one comparable question.
- A small garage, on a budgetOrder matters more than budget. Four purchases in sequence, and the expensive ones to skip.
- Garage rafter storage, and what your roof can actually takeRafters or trusses? The code test that decides whether your roof space is storage at all, and what to do when it is not.