Overhead
How much weight can a garage ceiling hold?
The complete joist span tables, the two design loads that decide everything, and the arithmetic — so you can work out your own ceiling rather than trust a number on a box.
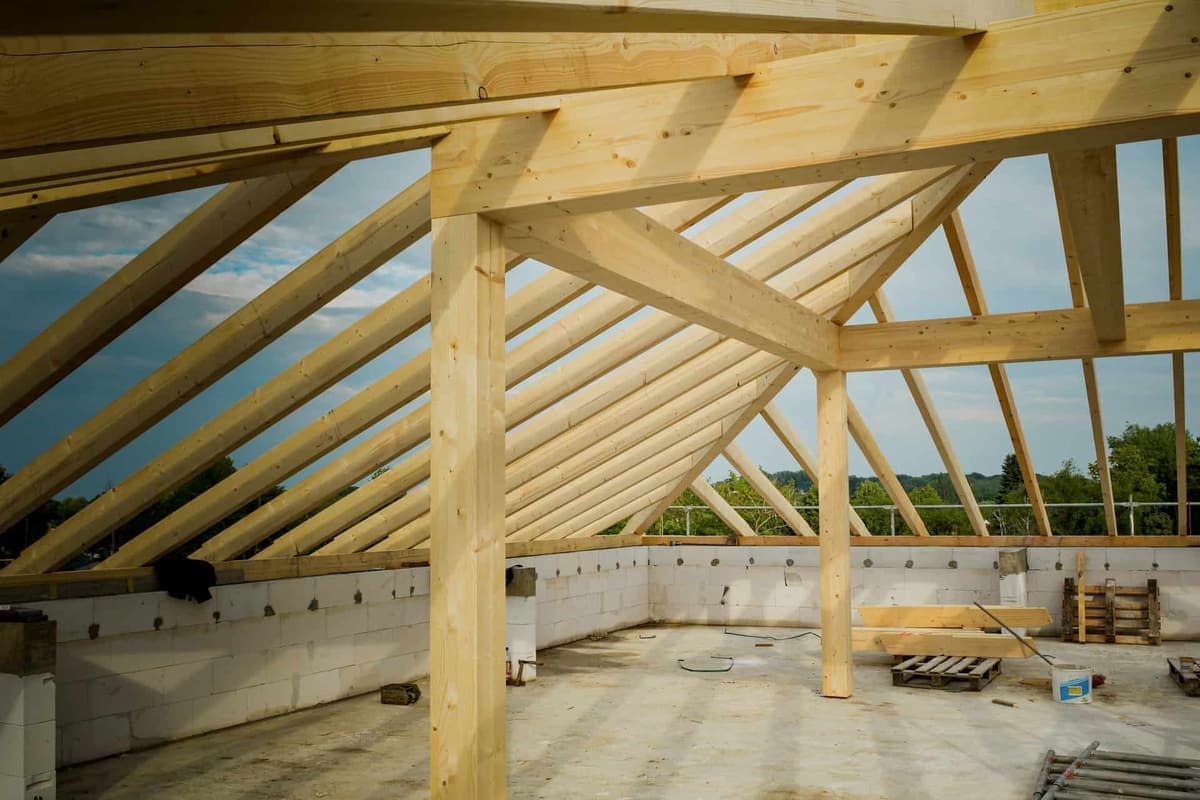
Short answer: far less than the rack you are about to buy. A typical garage ceiling framed for an uninhabitable attic without storage is designed for a 10 lb per square foot live load. A ceiling framed for limited storage is designed for 20. Both numbers are smaller than most people assume, and neither is the number printed on your rack.
The point almost nobody states plainly
The rack's rating and the ceiling's capacity are two different numbers, and the lower one governs. A 600 lb rack does not give your ceiling a 600 lb capacity. It gives you a frame that can carry 600 lb, hung from a structure that may not be able to.
The joist span tables
These come from the International Residential Code, Tables R802.5.1(1) and R802.5.1(2), read via UpCodes on 1 September 2026. They tell you the maximum span a given joist can cover at a given spacing for a given design load — which is the same information read backwards: if your joists are spanning further than the table allows for the storage load, they were not framed for storage.
Uninhabitable attic WITHOUT storage — 10 psf live, 5 psf dead
This is how a lot of garage ceilings are framed, and it is the case people are least prepared for. There is no storage allowance in the design at all.
| Species and grade | Spacing | 2x4 | 2x6 | 2x8 |
|---|---|---|---|---|
| Douglas fir-larch #2 | 12" | 12'-5" | 19'-6" | 25'-8" |
| Douglas fir-larch #2 | 16" | 11'-3" | 17'-8" | 23'-4" |
| Douglas fir-larch #2 | 24" | 9'-10" | 15'-0" | 19'-1" |
| Hem-fir #2 | 12" | 11'-7" | 18'-2" | 24'-0" |
| Hem-fir #2 | 16" | 10'-6" | 16'-6" | 21'-9" |
| Hem-fir #2 | 24" | 9'-2" | 14'-5" | 18'-6" |
| Southern pine #2 | 12" | 11'-10" | 18'-8" | 24'-7" |
| Southern pine #2 | 16" | 10'-9" | 16'-11" | 21'-7" |
| Southern pine #2 | 24" | 9'-3" | 13'-11" | 17'-7" |
| Spruce-pine-fir #2 | 12" | 11'-10" | 18'-8" | 24'-7" |
| Spruce-pine-fir #2 | 16" | 10'-9" | 16'-11" | 22'-4" |
| Spruce-pine-fir #2 | 24" | 9'-5" | 14'-9" | 18'-9" |
Uninhabitable attic WITH limited storage — 20 psf live, 10 psf dead
This is the table that matters if you intend to store anything. Note how much shorter every span becomes: a Douglas fir-larch #2 2x6 at 16 in on center goes from 17 ft 8 in down to 13 ft 0 in the moment storage is in the design. That drop is the cost of the storage allowance, expressed as span.
| Species and grade | Spacing | 2x4 | 2x6 | 2x8 | 2x10 |
|---|---|---|---|---|---|
| Douglas fir-larch #2 | 12" | 9'-10" | 15'-0" | 19'-1" | 23'-3" |
| Douglas fir-larch #2 | 16" | 8'-11" | 13'-0" | 16'-6" | 20'-2" |
| Douglas fir-larch #2 | 19.2" | 8'-2" | 11'-11" | 15'-1" | 18'-5" |
| Douglas fir-larch #2 | 24" | 7'-3" | 10'-8" | 13'-6" | 16'-5" |
| Hem-fir #2 | 12" | 9'-2" | 14'-5" | 18'-6" | 22'-7" |
| Hem-fir #2 | 16" | 8'-4" | 12'-8" | 16'-0" | 19'-7" |
| Hem-fir #2 | 19.2" | 7'-10" | 11'-7" | 14'-8" | 17'-10" |
| Hem-fir #2 | 24" | 7'-1" | 10'-4" | 13'-1" | 16'-0" |
| Southern pine #2 | 12" | 9'-3" | 13'-11" | 17'-7" | 20'-11" |
| Southern pine #2 | 16" | 8'-0" | 12'-0" | 15'-3" | 18'-1" |
| Southern pine #2 | 19.2" | 7'-4" | 11'-0" | 13'-11" | 16'-6" |
| Southern pine #2 | 24" | 6'-7" | 9'-10" | 12'-6" | 14'-9" |
| Spruce-pine-fir #2 | 12" | 9'-5" | 14'-9" | 18'-9" | 22'-11" |
| Spruce-pine-fir #2 | 16" | 8'-7" | 12'-10" | 16'-3" | 19'-10" |
| Spruce-pine-fir #2 | 19.2" | 8'-0" | 11'-9" | 14'-10" | 18'-2" |
| Spruce-pine-fir #2 | 24" | 7'-2" | 10'-6" | 13'-3" | 16'-3" |
How to read your own ceiling with these
Four steps, in order, and none of them need a tool you do not have:
- Find the joist size. If any part of the ceiling is open, measure the depth of a joist. A 2x6 measures about 5.5 in deep, a 2x8 about 7.25 in, a 2x10 about 9.25 in. If it is all drywalled, an attic hatch or the gable end usually gives you a look.
- Measure the spacing. Stud-find two adjacent joists, mark them, measure between the marks. Do it in two places — spacing is not always consistent across a garage.
- Measure the span. This is the clear distance the joist covers between supports, not the width of the garage.
- Compare against the limited-storage table. If your actual span is at or under the table value for your size and spacing, the framing is consistent with a 20 psf storage allowance. If it is longer, it is not, and adding storage load is not something to do on the strength of a table you read on the internet.
This is arithmetic, not an engineering sign-off
The tables above are published design values, and comparing your span against them tells you which design case your framing is consistent with. It does not account for what the roof above is doing, for a previous owner's modifications, for notched or drilled joists, or for a point load concentrated on two of them.
If your span is marginal, if the joists have been cut or drilled, if there is living space above, or if you simply are not sure — that is a structural engineer's question and it costs less than a ceiling repair. Nobody selling you a rack will tell you that.
Before any of this applies, check what kind of roof you have. An engineered truss is a different structure from rafters and ceiling joists, and the code test that separates them is in garage rafter storage.
Why a rack is worse than the numbers suggest
Design loads are expressed per square foot because they assume the load is spread out. A rack is the opposite: it takes several hundred pounds and hangs it from four brackets, each fixed into one or two joists.
That is why bracket span is a specification worth caring about. A SafeRacks bracket is 27 inches precisely so that it reaches across two joists at 16 in centers and shares the load between them. A bracket that lands on a single joist puts the whole corner of the rack into one piece of timber. It is also why the in-between joist spacings — 32 or 36 inches — are the genuinely bad case: a bracket sized to span two joists at standard spacing simply cannot reach.
What this means when you are actually buying
Three practical conclusions, in the order they will affect you:
- Spread the load. Two racks each carrying 200 lb across more joists is a better structural outcome than one rack carrying 400 lb, even though the total is identical.
- Put weight near the supports. A joist is at its weakest mid-span. A rack close to a bearing wall is a different proposition from a rack in the middle of the room.
- Store light and bulky, not heavy and dense. This is the practical version of everything above. Holiday bins and camping gear are what ceilings are for. Tools, tile, paint and hardware belong on shelving, on the floor, where the slab carries them.
Once you know which design case your ceiling matches, the rack choice gets much simpler — the shortlist is on the best overhead garage storage racks. If the answer turns out to be "not much", the wall is usually the next place to look, and that has its own arithmetic.
Questions people actually ask
How much weight can a 2x6 garage ceiling joist hold?
There is no single pound figure — capacity depends on span, spacing, species and grade together. What the code tables give you is the maximum span for a design load. A Douglas fir-larch #2 2x6 at 16 in on center can span 13 ft 0 in under the 20 psf limited-storage case, and 17 ft 8 in under the 10 psf no-storage case. If your 2x6 spans 16 ft, it was framed for the no-storage case.
Is 10 psf or 20 psf the right number for my garage?
Compare your actual joist span against the limited-storage table. If the span is within the table value for your joist size and spacing, the framing is consistent with the 20 psf storage case. If it exceeds it, it is not — and the 10 psf no-storage case is the one that applies.
Can I add storage to a ceiling framed without a storage allowance?
Not on the strength of a web page. That is exactly the situation where a structural engineer earns their fee, because the options — sistering joists, adding a beam, or simply not doing it — depend on specifics no table can capture.
Does it matter where in the garage I put the rack?
Considerably. A joist is weakest at mid-span, so a rack near a bearing wall loads the structure very differently from one in the middle of the room. Positioning is one of the few things you control for free.
Do trusses change the answer?
Yes, and not in your favor. A roof truss is an engineered assembly designed as a whole, and its bottom chord is not a joist you can load like one. Hanging storage from trusses is a question for the truss manufacturer or an engineer.
Sources
- IRC Table R802.5.1(1) and R802.5.1(2), ceiling joist spans, via UpCodesChecked September 1, 2026
- IRC Table R301.5 — minimum uniformly distributed live loads, uninhabitable atticsChecked September 1, 2026
Manufacturer documentation, manuals, warranty terms and exact product models reviewed September 1, 2026.
Read next
- The best overhead garage storage racksFour overhead racks ranked on capacity, drop range and joist fit, with a reason to skip each one.
- Garage storage for a low ceilingThe clearance arithmetic for a 7 or 8 ft ceiling, and the two places a rack still works.
- How much weight can a garage wall hold?The fixing decides it, not the wall. Published stud-versus-drywall figures and how to find your studs.
- What overhead rack installation actually costsWhat drives installation cost, what you can do yourself, and when paying somebody is the right call.
- Where the bins and totes goThe easiest pile in the garage to fix. Where totes go, how many fit, and the labeling that works.
- Garage rafter storage, and what your roof can actually takeRafters or trusses? The code test that decides whether your roof space is storage at all, and what to do when it is not.