Overhead
Garage rafter storage, and what your roof can actually take
There are two kinds of garage roof and only one of them will take storage. The building code gives you a physical test that settles which one you own in about a minute.
Disclosure: Rail & Rafter earns a commission on qualifying purchases made through links on this page, at no cost to you. Commission does not decide what we recommend — our criteria do, and here is how we are funded.
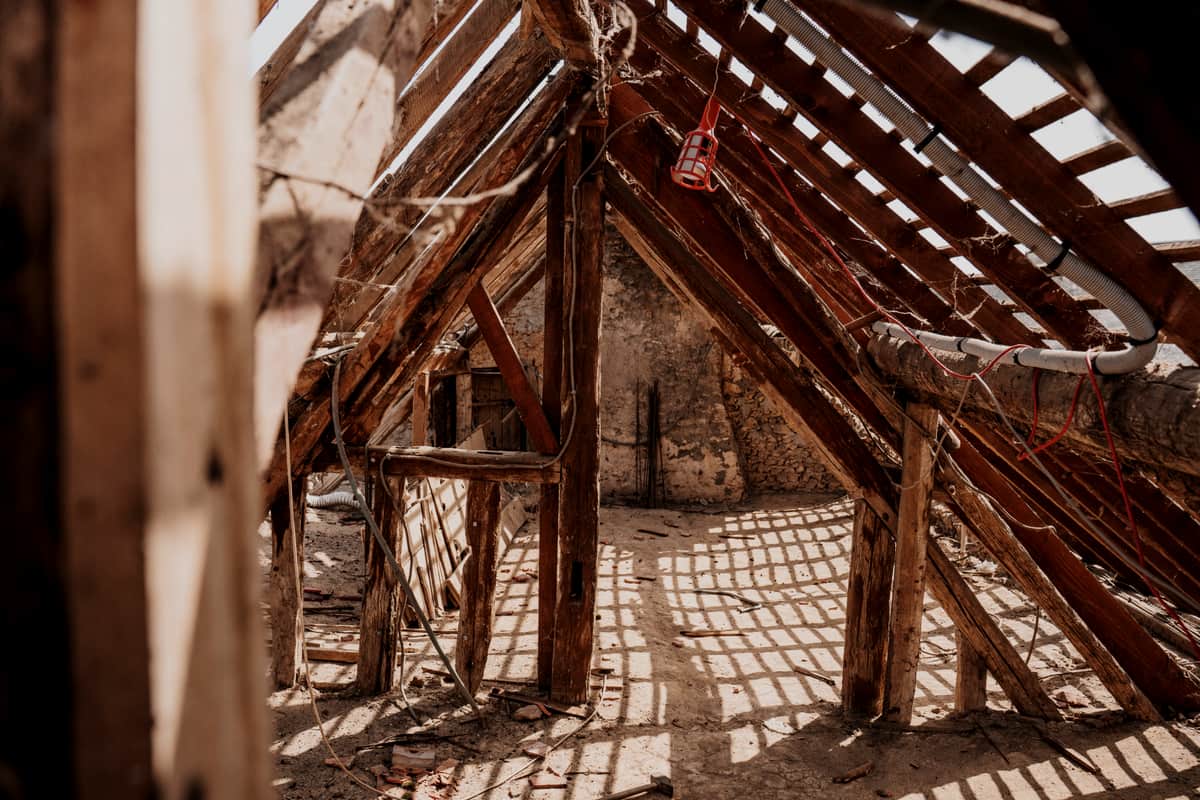
Before you put anything up there, work out whether your garage has rafters or engineered trusses. It is the difference between a roof space that may take storage and one that was designed to hold drywall and nothing else — and the second is far more common in anything built in the last forty years.
The good news is that you do not have to guess. The building code defines the test, it is physical, and you can run it from a ladder in about a minute. This page is that test, what the numbers mean, and what to do when your roof fails it. The load arithmetic for the ceiling itself is on how much weight a garage ceiling can hold, and the wider category is in the overhead storage hub.
Rafters or trusses: how to tell in ten seconds
Look up. You are checking for one thing.
Rafters and ceiling joists — separate members
A stick-framed roof has rafters running up the slope and ceiling joists running across, meeting at the wall plate. The space between them is open — a clear triangle you could stand a box in. Members are usually deeper than 2x4, and the joints are nailed rather than plated.
Trusses — a repeating W of 2x4s with metal plates
An engineered truss is a single factory-built assembly: top chords, a bottom chord and a zig-zag of webs between them, almost always 2x4, joined with flat toothed metal gang plates pressed into the timber at every joint.
Those metal plates are the giveaway. If you can see them, you have trusses, and the whole assembly is one engineered component designed as a unit. That matters enormously for what comes next.
What the code actually says
The International Residential Code sets minimum design live loads for uninhabitable attic space, and it draws a hard line between space that counts as storage and space that does not.
| Space | Design live load |
|---|---|
| Uninhabitable attics without storage | 10 psf |
| Uninhabitable attics with limited storage | 20 psf |
The important part is not the numbers — it is the footnote that decides which row applies to you. An uninhabitable attic only counts as having limited storage when:
- the clear height between joists and rafters is 42 inches or greater, or
- two or more adjacent trusses have web configurations capable of accommodating an assumed rectangle 42 inches in height by 24 inches in width, or greater, within the plane of the trusses;
- and the space is accessible from an opening not less than 20 inches by 30 inches, where the clear height is not less than 30 inches, and the slope of the joists or truss bottom chords is not greater than 2 in 12.
Read that again with a typical garage truss in mind. A standard W-truss has webs crossing the space every few feet. There is usually nowhere you could fit a 42 by 24 inch rectangle between them. Which means the roof is "without storage", and its bottom chord was designed for 10 psf — the weight of the ceiling itself.
Running the test in your own garage
- Confirm trusses or rafters using the gang-plate check above.
- If rafters: measure the clear height from the top of the ceiling joist to the underside of the rafter at the highest point. 42 inches or more and the space is in the limited-storage category.
- If trusses: try the rectangle. Hold a tape across the open area inside the webs of two adjacent trusses. You are looking for somewhere a 42 in tall by 24 in wide rectangle fits in the plane of the truss. Most residential garage trusses will not give you that.
- Check the access. Even where the geometry passes, the code expects an opening of at least 20 by 30 inches with 30 inches of clear height at it. A hatch you cannot get a box through is not storage access.
A failed test is an answer, not an obstacle
If your garage does not pass, that is not a problem to engineer around with more plywood. It means the roof above your car was designed to carry a ceiling, and adding storage load to it is outside what anyone calculated. The honest next step is a system that loads the structure deliberately — or the floor.
What 10 psf means once you put a box on it
Ten pounds per square foot sounds generous until you convert it into the thing you were about to store.
A 27-gallon tote is roughly 28.5 by 19.6 inches, which is close to 4 square feet of footprint. Packed with books, tools or hardware it can reach 60 lb.
| Figure | |
|---|---|
| Tote footprint | About 4 sq ft |
| Packed weight | Up to 60 lb |
| Load over its own footprint | About 15 psf |
| Design allowance, attic without storage | 10 psf |
A single packed tote can exceed the design allowance over the area it sits on. That is not a claim your ceiling will fail — design loads carry safety factors and are distributed figures rather than point limits. It is the reason the margin is far thinner than people assume, and why "it has been up there for years" is not evidence of anything except that nothing has moved yet.
If your roof does pass: decking it properly
Where the geometry and the access genuinely meet the limited-storage definition, a decked area is a legitimate use of the space. Three rules.
- Spread the load across members, not between them. Deck with sheet material that bridges several joists or bottom chords so weight is shared rather than concentrated in one bay.
- Keep the heavy things near the walls. Load close to a bearing point travels a short path into structure. Load in the middle of a span is working the member hardest — the same principle behind the span tables in the ceiling load guide.
- Store light and bulky only. Seasonal decorations, empty luggage, camping gear. Nothing dense goes above a car, ever.
Never cut, notch or drill a truss member
A truss is engineered as a whole assembly and every member is carrying a calculated force — the bottom chord is in tension, which is exactly the case where removing material is least forgiving. Cutting a web to make a gap for boxes, or notching a chord to run a board through, changes the structure the engineer designed. If you need a truss roof modified, that is a question for the truss manufacturer or a structural engineer, and it is one of the few places on this site where we will say plainly: do not do it yourself.
If it fails the test: what to do instead
Three options, in the order we would work through them.
1. An overhead rack — with one honest caveat
A rack hung from ceiling joists spreads its load through brackets designed to span more than one member, and it publishes a rating you can plan against — the SafeRacks 4x8 states 600 lb with brackets designed to span two wood joists, and the FlexiMounts 4x8 states 600 lb with 3/8 in plywood decking or thicker.
The caveat matters: a rack still puts its load into your roof structure. It does not create capacity that was not there. On a truss roof the honest position is the one the truss industry takes — the assembly is engineered as a unit, and hanging storage from it is a question for the truss manufacturer rather than for us. The racks themselves are ranked in the overhead rack roundup.
2. The wall
A wall system transfers load into studs and down to the foundation, which is a much shorter and better-understood path than anything involving a roof. For long, light items — the exact profile people want to put in the rafters — a wall is frequently the better answer anyway. The systems are compared in the wall storage roundup.
3. The floor, which has no argument with you
A concrete slab will take essentially anything a domestic garage can put on it. The Husky welded 4-tier publishes 2,500 lb per shelf and 10,000 lb across the unit — numbers no roof structure will ever match — and it costs you floor rather than risk. Where floor is genuinely scarce, the trade is worked through in FlexiMounts against Husky.
What not to do
- Do not lay loose boards across truss bottom chords and call it a floor. Loose boards concentrate load on whichever members they happen to touch and move when you climb on them.
- Do not assume age is evidence. A stack that has sat up there for a decade tells you the assembly has not failed yet, not that it has margin.
- Do not store anything dense over a parking bay. Paint, tile, hardware and automotive parts belong at floor level regardless of what the roof is rated for.
- Do not block the access or the ventilation path. Roof spaces are ventilated on purpose, and packing a bay solid with boxes interferes with that.
- Do not start here at all if the garage is unsorted. Putting things in the roof is the last step, not the first — the order is in the triage guide.
What we would buy for this
Every pick carries the manufacturer's published specs, our scoring against stated criteria, and a reason you might want to skip it.
#1 · Best overall overhead rack
FlexiMounts GR48F 4 x 8 Overhead Rack
FlexiMounts
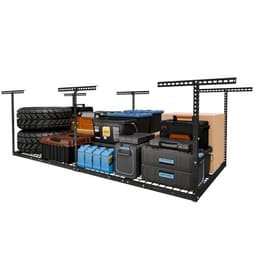
The widest useful drop range in its class and the only major rack that publishes what happens when your joists are further apart than 24 inches. That second fact is why it goes first.
Published specs
- Size
- 4 ft x 8 ft
- Rated capacity
- 600 lb, with 3/8 in plywood decking or thicker
- Ceiling drop
- 22 in to 40 in, adjustable
- Volume
- Up to 105 cu ft
- Joist spacing
- Any spacing up to 24 in; at wider spacing, fits 48 in exactly
Figures are the manufacturer's, from the FlexiMounts product page for the GR48F, read 2026-09-01. We have not verified them by testing and do not imply that we have.
Our scoring
- Published capacity
- 9.0
- Fit range
- 8.5
- Mounting honesty
- 9.5
- Low-ceiling suitability
- 7.0
- Documentation
- 9.0
What works
- 600 lb rating is at the top of the mainstream 4x8 field
- Publishes an explicit answer for joists wider than 24 in on center, which most brands leave you to discover on the ladder
- 22 in minimum drop is short enough for a lot of 8 ft ceilings
- Decking is your own plywood, so you can replace a sagging panel for the price of a sheet
What doesn't
- The 600 lb rating is conditional on you supplying 3/8 in plywood or thicker; the frame alone is not the rated system
- 22 in is still a real drop; under a 7 ft ceiling it leaves very little headroom
- Plywood is not included, so the real cost is the rack plus a sheet
Skip this one if your joists are 32 in or 36 in on center. The published fit is up to 24 in, or exactly 48 in — the in-between spacings mean mounting into a single joist per bracket, and that is how ceilings crack.
#2 · Best drop range and warranty
SafeRacks 4 x 8 Overhead Rack
SafeRacks
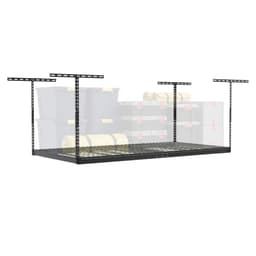
A 12 to 45 inch drop range is the widest published in this category, which makes it the rack that fits both a 7 ft ceiling and a cathedral one. The limited lifetime warranty is the other reason it is here.
Published specs
- Size
- 4 ft x 8 ft
- Rated capacity
- 600 lb total, evenly distributed
- Ceiling drop
- 12 in to 45 in, adjustable
- Brackets
- Patented 27 in brackets spanning two wood joists
- Warranty
- Limited lifetime
- Included
- 8 accessory hooks
Figures are the manufacturer's, from the SafeRacks 4x8 product page, read 2026-09-01. We have not verified them by testing and do not imply that we have.
Our scoring
- Published capacity
- 9.0
- Fit range
- 9.5
- Mounting honesty
- 9.0
- Low-ceiling suitability
- 9.5
- Documentation
- 8.5
What works
- 12 in minimum drop is the shortest published in the mainstream field — this is the low-ceiling answer
- Brackets are designed to span two joists rather than load one
- Limited lifetime warranty, which almost nobody else in the category offers
- Accessory hooks included rather than sold separately
What doesn't
- Wood joists only. The instructions explicitly rule out I-beams, steel joists and concrete ceilings
- The 12 to 24 in and 24 to 45 in drop ranges are separate purchases, so you have to measure before you order rather than after
- 600 lb assumes even distribution; a concentrated load in one corner is not the rated case
Skip this one if your garage ceiling is concrete, steel joist, or an engineered I-beam floor system. SafeRacks says in writing not to install into any of those, and that is not a warning to work around.
#3 · Best heavy-duty shelving
Husky 4-Tier Welded Steel Rack, 77 x 78 x 24 in
Husky
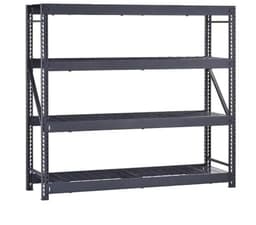
2,500 lb per shelf and 10,000 lb across the unit. That is not a garage number, it is a warehouse number, and it means this is the last shelving you buy for that wall.
Published specs
- Model
- HBR782478W4R
- Dimensions
- 77 in W x 78 in H x 24 in D
- Capacity per shelf
- 2,500 lb, evenly distributed
- Total capacity
- 10,000 lb
- Adjustment
- Shelves adjust in 3 in increments
- Warranty
- Lifetime
Figures are the manufacturer's, from the Home Depot listing for Husky HBR782478W4R, read 2026-09-01. We have not verified them by testing and do not imply that we have.
Our scoring
- Published capacity
- 10.0
- Build
- 9.5
- Tote fit
- 9.0
- Footprint efficiency
- 7.0
- Warranty
- 9.5
What works
- 2,500 lb per shelf is far beyond what a garage will ever ask of it, which is exactly why it never sags
- Welded construction rather than bolt-together, so it does not develop a wobble over years
- 24 in depth swallows a 27-gallon tote sideways with room to spare
- Lifetime warranty
What doesn't
- 77 in wide is a lot of wall. In a single-car garage this is a real commitment
- Welded means it arrives heavy and assembles in one configuration
- Only 3 in adjustment increments, so a tall item may cost you a whole shelf of headroom
Skip this one if you are storing light bulk — holiday bins, sleeping bags, empty coolers. You are paying for steel you will never load, and the same money buys twice the shelf area in a lighter unit.
Questions people actually ask
Can you store things in garage rafters?
Only if the roof space meets the code definition of limited storage. IRC Table R301.5 designs an uninhabitable attic without storage to 10 psf and one with limited storage to 20 psf, and the footnote defines limited storage as 42 in or more of clear height between joists and rafters, or two or more adjacent trusses whose webs accommodate a 42 in by 24 in rectangle. Most residential garage trusses do not.
How do I know if my garage has trusses or rafters?
Look for flat toothed metal gang plates at the joints. Those mean engineered trusses — a factory-built assembly of 2x4 chords and zig-zag webs. Stick-framed roofs have separate rafters and ceiling joists, usually deeper than 2x4, with nailed joints and an open triangle between them.
How much weight can garage trusses hold for storage?
Unless the trusses were specifically engineered for storage, the bottom chord was designed for the ceiling material rather than for boxes — the IRC design live load for an uninhabitable attic without storage is 10 psf. A specific answer for your roof is a question for the truss manufacturer or a structural engineer, not something to estimate.
Can I cut a truss to make room for storage?
No. A truss is engineered as a single assembly and every member carries a calculated force, with the bottom chord in tension. Cutting, notching or drilling a member changes the structure the engineer designed. Modifications are a matter for the truss manufacturer or a structural engineer.
Is an overhead rack safer than storing on the rafters?
It is more predictable, which is not the same as adding capacity. A rack publishes a rating and uses brackets designed to spread load across more than one member, rather than whatever a loose board happens to touch. But the load still goes into your roof structure, so the ceiling — not the rack — remains the governing limit.
Sources
- IRC Table R301.5, minimum uniformly distributed live loads — uninhabitable attics without storage 10 psf, with limited storage 20 psf, and the footnote defining limited storage (42 in clear height; 42 in by 24 in rectangle within adjacent truss webs; 20 in by 30 in access opening)Checked September 13, 2026
- IRC ceiling joist span tables R802.5.1, used for the load arithmetic across this hubChecked September 13, 2026
- SafeRacks 4x8 — 600 lb, patented 27 in brackets spanning two wood joists, wood-joist installation onlyChecked September 13, 2026
- FlexiMounts 4x8 — 600 lb with 3/8 in plywood decking or thicker, joist-spacing fit statementChecked September 13, 2026
Manufacturer documentation, manuals, warranty terms and exact product models reviewed September 13, 2026.
Read next
- How much weight can a garage ceiling hold?The complete 2x4 to 2x10 joist span tables at four spacings, and the arithmetic for your own ceiling.
- The best overhead garage storage racksFour overhead racks ranked on capacity, drop range and joist fit, with a reason to skip each one.
- Storage above the garage doorThe most tempting dead space in the garage, and the door clearances that decide what can go there.
- The best garage storage shelvesFive shelving units ranked on published per-shelf capacity and whether the depth takes a standard tote.
- Your garage is full. Start here.Four passes that turn a full garage into a list of piles, each with a system that fits it.