Cabinets
How to plan a garage cabinet wall
A cabinet wall is the most expensive thing in the garage to get wrong, because you cannot move it once it is in. Six measurements and an order of operations.
Disclosure: Rail & Rafter earns a commission on qualifying purchases made through links on this page, at no cost to you. Commission does not decide what we recommend — our criteria do, and here is how we are funded.
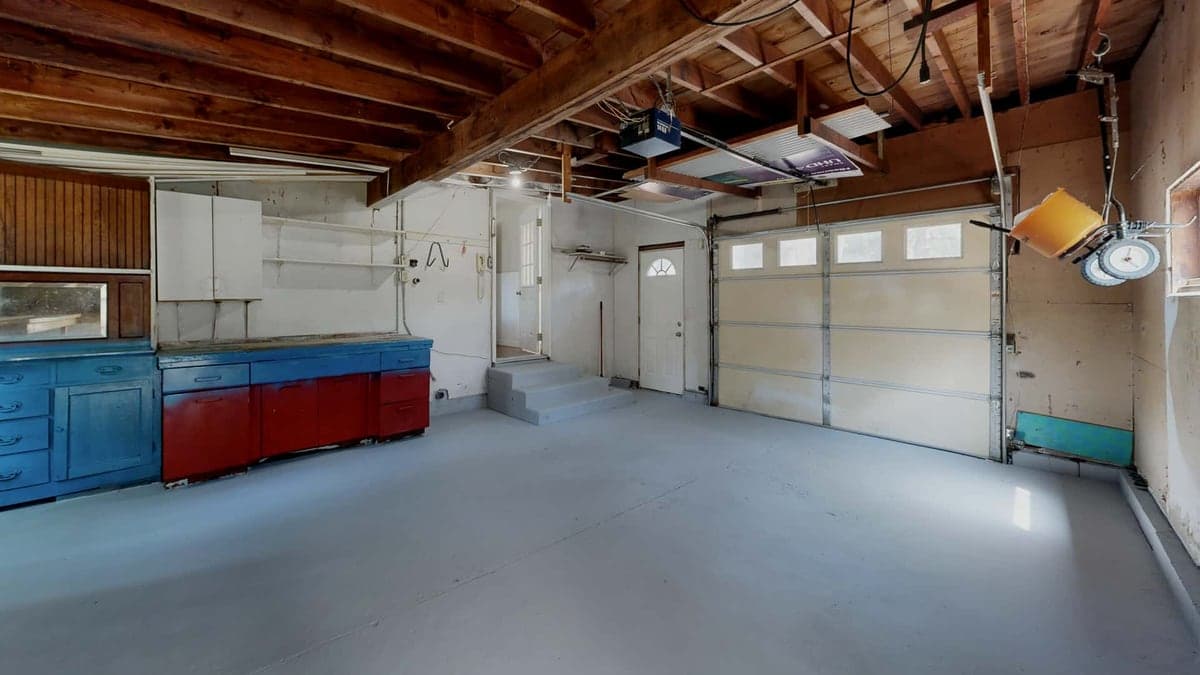
A cabinet wall is the single most expensive installation in a domestic garage, and unlike shelving it is not easy to move once it is in. That makes measuring first worth more here than anywhere else in the building.
Six measurements, in this order. Each constrains the next.
1. The clear run
Not the wall length — the wall length minus the electrical panel, the water heater, the door swing, the window, the light switch you need to reach. Measure the clear run in inches between obstructions.
That number tells you how many cabinet widths fit. A 36 in and a 60 in cabinet is 96 in of wall before you allow for any gap.
2. The depth, decided by the car door
Park the car where it normally sits, open the door on the cabinet side fully, and measure from the wall to the outermost point of the open door.
That is your maximum depth, and it overrides everything else. If it comes in under 18 inches, the answer on this wall is not cabinets — it is a wall system, which projects a few inches instead of two feet.
| Depth | Fits a 27 gal tote? | Floor used | When it is right |
|---|---|---|---|
| 18" | No — the doors will not close | 1.5 ft | Walkway alongside a car is the binding constraint |
| 24" | Yes, with about 4.4 in to spare | 2 ft | Bins are going inside |
3. Door swing clearance — the one people forget
A cabinet needs its doors to open, and that is clearance in front of the cabinet that shelving does not require. On a 36 in wide cabinet with two doors, each door swings about 18 inches out.
Check that against where the car sits and where you walk. A cabinet whose doors hit the car is a cabinet you stop opening, and then it is a very expensive box.
4. The bench decision, before anything is fixed
Decide now whether this wall includes a work surface, because it changes the whole layout.
Two options, and they cost very different amounts:
- A separate workbench. Right if you actually clamp, cut and assemble. Adjustable height is the specification worth paying for — see best garage workbenches.
- A countertop across a run of cabinets. Right if the "bench" would really be storage with a top on it. You get closed storage underneath and a usable surface above, for less money and more capacity.
Most garages want the second and buy the first. Be honest about which one you are.
5. Studs and what is behind the wall
Tall cabinets should be anchored, and anchoring means finding structure. Map the studs across the whole run and mark them before you position anything — the method is the same five-minute job as on how much weight a garage wall holds.
Also check what is in the wall. A garage wall shared with the house carries electrical and often plumbing, and a stud-finder reading over a pipe is a false positive. Confirm at two heights.
6. Heights and the zones
Same three bands as any garage wall, applied to a cabinet run:
| Zone | Roughly | What goes there |
|---|---|---|
| Upper cabinets | Above 5 ft | Light, rarely used, seasonal. You need a step. |
| Countertop / bench | About 3 ft | The work surface. Keep it clear. |
| Base cabinets | Below 3 ft | Heavy: chemicals, fluids, power tools. Low center of gravity. |
The reason heavy goes low is not only ergonomics — the Seville extra-wide cabinet publishes a reinforced 200 lb bottom shelf against 100 lb elsewhere, which is the manufacturer acknowledging exactly this.
The order to install in
- Empty the wall completely. Not partially.
- Map and mark every stud across the run.
- Set the bench or countertop height first — it is the datum everything else is measured from.
- Place base cabinets, anchored, working from one fixed end.
- Countertop, if you are running one.
- Upper cabinets or the tool wall above, starting 6 to 8 in above the worktop so the bottom row clears what stands on it.
Before you commit to a wall of cabinets
Price the same wall as one cabinet plus open shelving. A cabinet is the most expensive storage per cubic foot in the garage, and most of what is in a garage does not need a door. The argument in full is on cabinets vs shelves, and the short version is that most garages want one cabinet, not eight.
What we would buy for this
Every pick carries the manufacturer's published specs, our scoring against stated criteria, and a reason you might want to skip it.
#1 · Best big cabinet
Seville Classics UltraHD Extra-Wide Cabinet, 60 x 24 x 72 in
Seville Classics
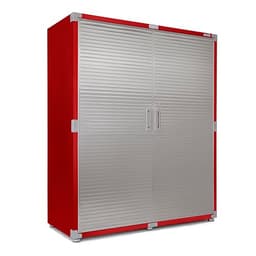
800 lb total with a reinforced 200 lb bottom shelf — the bottom shelf rating is the one to notice, because that is where the heavy things end up anyway.
Published specs
- Dimensions
- 60 in W x 24 in D x 72 in H
- Total capacity
- 800 lb
- Capacity per shelf
- 100 lb
- Bottom shelf
- 200 lb
Figures are the manufacturer's, from Seville Classics published specifications; the UltraHD 30 in cabinet (SKU UHD20162B) re-read 2026-09-12. We have not verified them by testing and do not imply that we have.
Our scoring
- Published capacity
- 8.0
- Footprint efficiency
- 6.5
- Build
- 8.5
- Security
- 8.5
- Tote fit
- 9.0
What works
- 24 in depth takes a 27-gallon tote across the depth, which the 18 in cabinet cannot
- The 200 lb bottom shelf is rated for what people actually put there
- 60 in of closed storage clears a lot of clutter in one purchase
What doesn't
- 100 lb per shelf on the upper shelves is not much for a cabinet this size
- 24 in deep and 60 in wide is a serious amount of garage
- The strong shelf is the bottom one, so anything heavy has to live at floor level
Skip this one if your garage is a single bay and you still park in it. 60 in wide by 24 in deep against a side wall is often the difference between opening the car door and not.
#2 · Best workbench
Gladiator 6 ft Adjustable Height Hardwood Workbench
Gladiator GarageWorks
Adjustable height on a hardwood top is the combination worth paying for: a bench at the wrong height is a bench you stand at badly for a decade.
Published specs
- Model
- GAWB06HWEG
- Width
- 6 ft
- Top
- Hardwood
- Height
- Adjustable
Figures are the manufacturer's, from the Gladiator GarageWorks catalog, read 2026-09-01. We have not verified them by testing and do not imply that we have.
Our scoring
- Work surface
- 9.0
- Adjustability
- 9.5
- Build
- 8.5
- Footprint efficiency
- 6.5
- System fit
- 9.0
What works
- Adjustable height, which almost no consumer workbench offers
- Hardwood top takes a beating and can be sanded back rather than replaced
- 6 ft is long enough to actually work on something
- Lines up with Gladiator cabinets and GearTrack above it
What doesn't
- 6 ft of wall is a real commitment in a small garage
- Hardwood needs the occasional oiling if the garage is damp
- Priced as a system component
Skip this one if the bench would be storage with a top on it. If nothing is ever going to be clamped, cut, or assembled on it, a cabinet run with a countertop costs less and holds more.
Questions people actually ask
How deep should a garage cabinet run be?
24 inches if bins are going inside, since the common 27-gallon totes are about 19.6 in wide and an 18 in cabinet cannot close on one. The car-door measurement overrides this — if the open door leaves you under 18 in, use a wall system instead.
How much clearance do cabinet doors need?
On a 36 in wide two-door cabinet, each door swings roughly 18 inches out. That is clearance in front of the cabinet that shelving does not require, and it is the measurement people most often forget.
Should I put a countertop on cabinets instead of buying a workbench?
If the bench would really be storage with a top on it, yes — you get closed storage underneath and a usable surface above for less money. Buy a real bench only if things will genuinely be clamped, cut and assembled on it.
What goes in the bottom cabinets?
The heavy things: chemicals, fluids, power tools. Low center of gravity, and manufacturers rate for it — the Seville extra-wide publishes a reinforced 200 lb bottom shelf against 100 lb on the others.
Do garage cabinets need anchoring?
Tall ones should be. Follow the manufacturer's instructions, anchor into studs rather than drywall, and map the studs before you position anything — particularly if the reason you bought a lockable cabinet is children.
Sources
- Seville Classics UltraHD extra-wide cabinet — 200 lb bottom shelf, 100 lb per shelf, dimensionsChecked September 1, 2026
- Gladiator adjustable height hardwood workbench — model and configurationChecked September 1, 2026
- Sterilite published tote exterior dimensionsChecked September 1, 2026
Manufacturer documentation, manuals, warranty terms and exact product models reviewed September 1, 2026.
Read next
- The best garage storage cabinetsCabinets ranked on published capacity and the depth question that decides whether your bins fit.
- Garage cabinets vs shelvesWhat doors actually buy you, when it is worth paying for, and the hybrid most garages should build.
- The best garage workbenchesAdjustable height and top material, plus the honest question of whether you need a bench at all.
- How to plan garage shelvingThe six measurements that decide which shelving fits, in the order to take them.
- How to organize a garage wallThree height bands, four walls, and the order to install in so you do not do it twice.
- Your garage is full. Start here.Four passes that turn a full garage into a list of piles, each with a system that fits it.